

642 NUCKOLS ROAD
General Overview
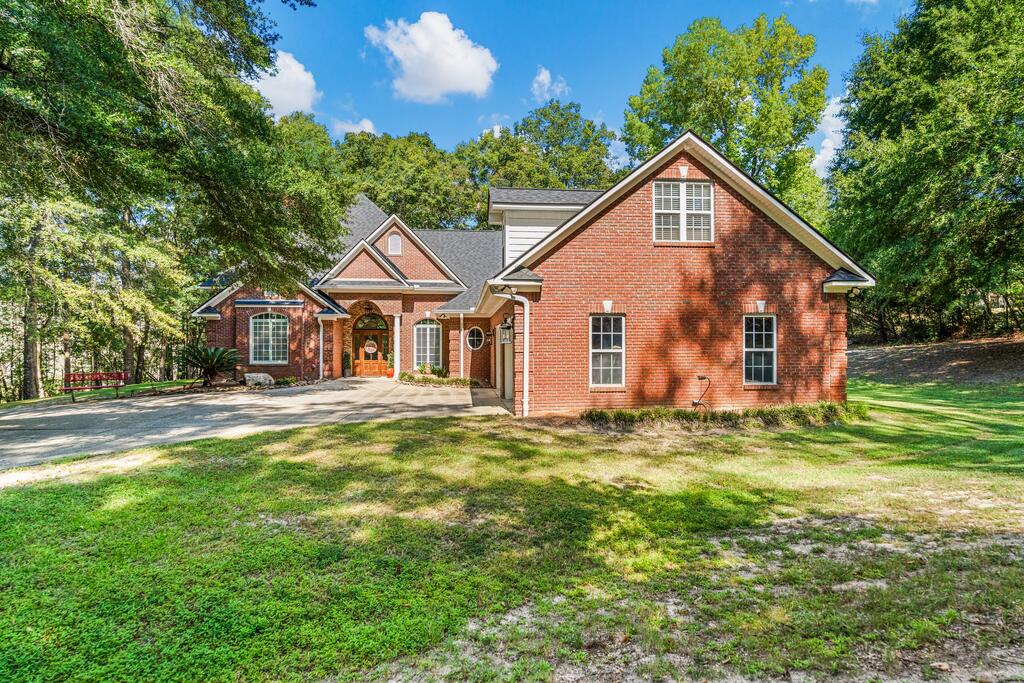
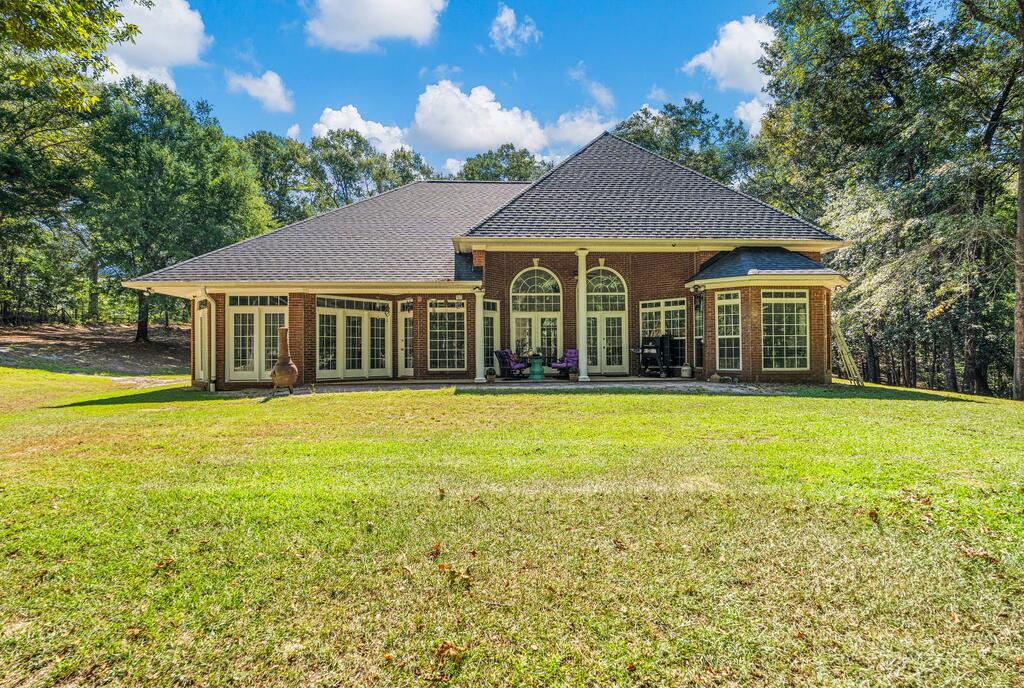
Welcome to 642 Nuckols Road in Seale, Alabama, where privacy, space and character come together on 9.15 acres. Tucked back from the road behind a gated entrance, this beautiful all-brick home offers 3 bedrooms, 2.5 baths, multiple living areas and an oversized upstairs bonus room. The acreage is primarily wooded, creating a peaceful natural buffer and wonderful sense of privacy rather than traditional pasture or farm land. Inside, soaring ceilings and an abundance of windows fill the home with natural light. The main level features a spacious living room, formal dining area, and a large kitchen with granite countertops, extensive cabinetry, breakfast bar and breakfast nook. Just off the kitchen, the additional family room offers vaulted ceilings, walls of windows and a beautiful stone fireplace. The generously sized primary suite is located on the main floor and features two walk-in closets and a spacious bath with dual vanities, soaking tub and tiled walk-in shower. Two additional bedrooms, laundry room and guest bath complete the main level, while upstairs you'll find an impressively large bonus room with endless possibilities for a media room, game room, home office or additional flex space. Outside, the property offers even more with an attached garage, separate garage/workshop, and pole barn providing excellent RV, boat or equipment storage. The roof is only a few years old, adding another valuable update to this unique property. Enjoy the privacy of country living while still being conveniently located near the back gate of Fort Benning and approximately 20 minutes from town, shopping, dining and everyday conveniences. If you've been looking for space, privacy and a home that offers something beyond the typical neighborhood setting, 642 Nuckols Road is one you'll want to see.