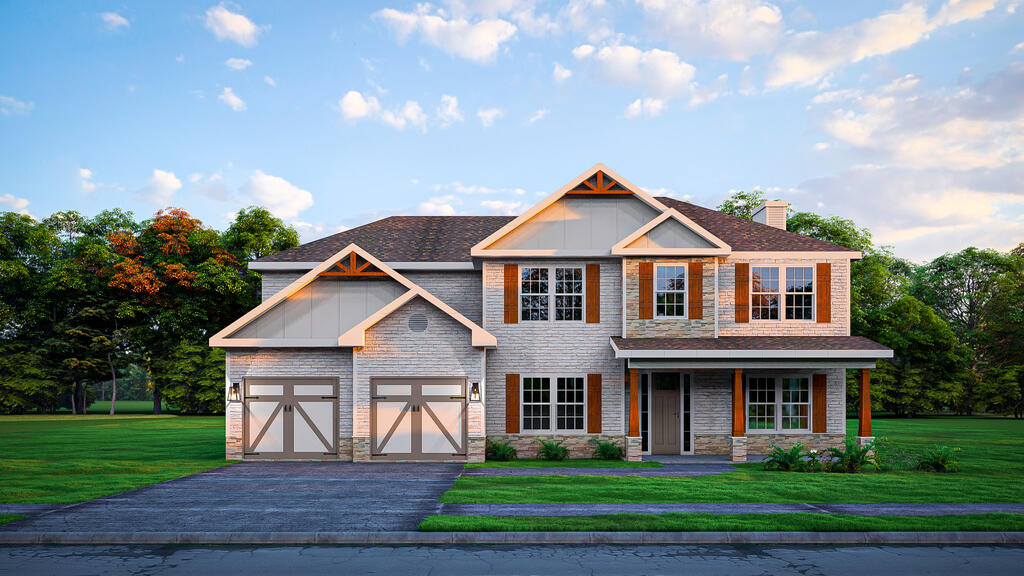
4184 HOLSTEIN HILL
General Overview
Experience elevated living at Heiferhorn Farms, a well-connected community off Hubbard Road in Columbus, GA! This spacious Jackson A plan offers 5 bedrooms, 4 full bathrooms, and 3,324 square feet of beautifully designed living space. Step inside to find an inviting foyer, a formal dining room with elegant detailing, and a versatile flex space ideal for a home office. The open-concept great room features a cozy gas fireplace and abundant natural light, seamlessly flowing into the gourmet kitchen, complete with stylish cabinetry, granite countertops, a tiled backsplash, stainless steel appliances, including a gas cooktop. The spacious center island features a built-in sink and an upgraded dishwasher, overlooking the bright breakfast area. The generous pantry offers excellent storage space. Our signature drop zone with built-in cubbies adds convenience and storage. A guest suite with its own access to the full bath on the main level offers privacy and flexibility. Upstairs, the oversized owner's suite boasts tray ceilings, a luxurious bath with a garden tub, tiled shower, and a large walk-in closet. The secondary bedroom, featuring a walk-in closet and private full bath, is ideal for a teen or in-law suite. In addition, two more generously sized bedrooms, a full hall bath, and a centrally located laundry room. Luxury flooring extends throughout the main living areas, upgraded trim, and curated finishes add timeless appeal throughout the home. A two-car garage enhances convenience, while the Signature Gameday Patio steals the show with its wood-burning fireplace, ceiling fan, and built-in speakers, perfect for relaxing evenings or weekend get-togethers. The Jackson A floorplan delivers unmatched style and comfort. Heiferhorn Farms isn't just a home, it's a lifestyle you'll be proud to call your own!