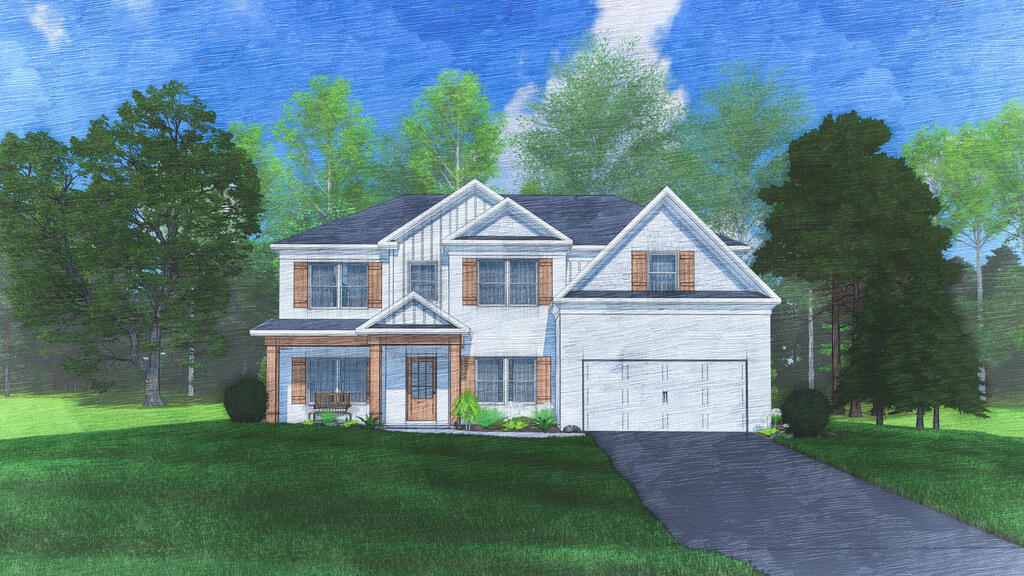
2933 WYNDHAM LANE
General Overview
Welcome to Wyndham Village, a charming community nestled in Opelika, Alabama, offering space, style, and standout details designed for today's lifestyle. Introducing the highly sought-after Cypress A floorplan with 3,151 square feet, 5 bedrooms, and 3 baths, perfectly suited for everyday living and entertaining. An inviting entry foyer leads to a formal dining room with coffered ceilings and elegant architectural detail. A versatile flex space offers the ideal spot for a home office or playroom. The spacious great room features a cozy gas fireplace and flows seamlessly into the chef-inspired kitchen with soft-close cabinetry, granite countertops, tiled backsplash, stainless steel appliances, and an oversized center island with sink and dishwasher. A sunny breakfast area keeps everyone connected. A main-level fifth bedroom and full bath provide excellent guest or multigenerational living options. The owner's entry includes Hughston Homes' Signature Drop Zone with built-in cubbies for everyday organization. Upstairs, enjoy a step-up media room ideal for movie nights or game days. The luxurious owner's suite features tray ceilings, a private sitting area, a spa-like bath with a garden tub, tiled shower, dual vanities, and a spacious walk-in closet. Additional bedrooms are generously sized, with convenient upstairs laundry and a hall bath. Luxury flooring highlights the main living areas. Outdoor living shines on the signature Gameday Patio with a wood-burning fireplace, ceiling fan, TV outlet, and outdoor speakers. Included features also include a tankless gas water heater, smart home technology, an irrigation system, front-of-home blinds, and a two-car garage. Enjoy access to the community pool, playground, and pavilion, bringing comfort, convenience, and lifestyle together in one exceptional home.