

6015 HAWK'S RIDGE DRIVE
General Overview
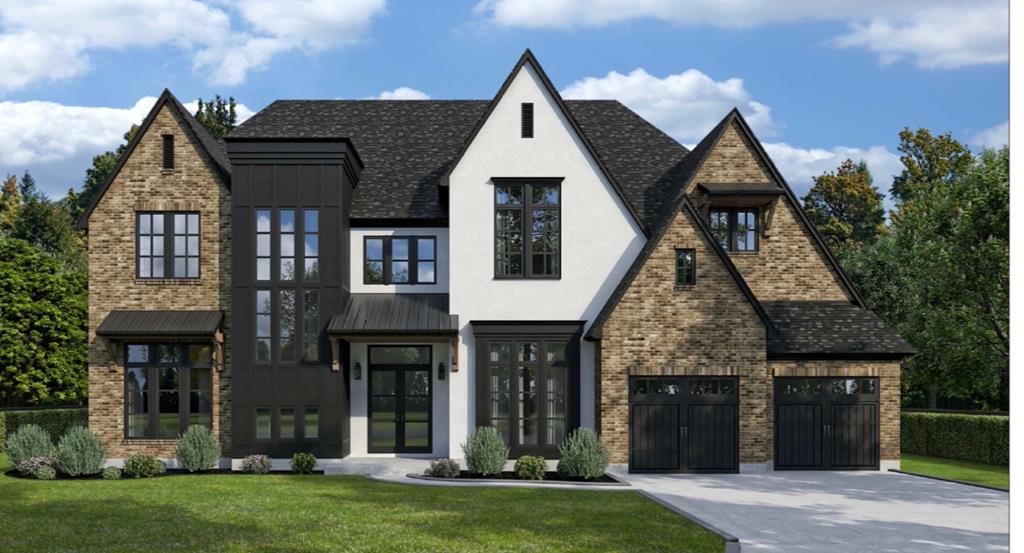
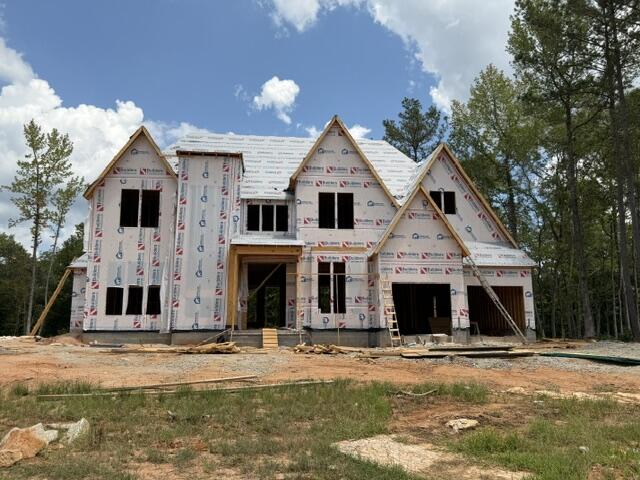
Luxury New Construction in highly-sought-after Rivercrest neighborhood! This home is on one of the 14 new lots just developed- back side of neighborhood! Welcome to an extraordinary custom-designed residence where modern luxury abounds. Located just minutes from Bradley Park Dr and US80/JR Allen Parkway. This exceptional new construction home offers approximately 3,510 square feet of thoughtfully designed living space with premium finishes and unforgettable indoor and outdoor entertaining areas. This spacious floor plan features 4 bedrooms, 4.5 bathrooms, and a versatile flex room that could serve as a 5th bedroom, providing the flexibility to accommodate guests, a home office, fitness room, or growing family. The two-story foyer features a beautiful staircase with expansive windows. The main level has 12-foot ceilings and showcases an open-concept design with kitchen and living area overlooking a spacious rear porch. Ideal for everyday living and entertaining. The luxurious owner's suite offers a vaulted ceiling, large bath with soaking tub, walk in shower and separate custom vanities. This suite will have direct access to the covered rear patio, creating the perfect indoor-outdoor escape. On the other side of the home you will find a laundry room with cabinetry and wash sink and a mud room. A second bedroom suite and dining room are also on the main level. Upstairs, the balcony hallway overlooks the foyer and staircase, offering an open and airy feel. Here you will find two additional bedrooms and two baths, along with a den. Imagine yourself relaxing on the 700 square foot outside living area that includes vaulted ceilings and fireplace. Interested in an outdoor kitchen? Plumbing is in place to build your dream spot here! Lastly, the garage area includes a double-garage with extra depth large enough for your boat or toys. This home is designed for upscale living, whether enjoying yourself or entertaining family and friends! Completion estimated to be January '27