

49 CALHOUN CREEK ROAD
General Overview
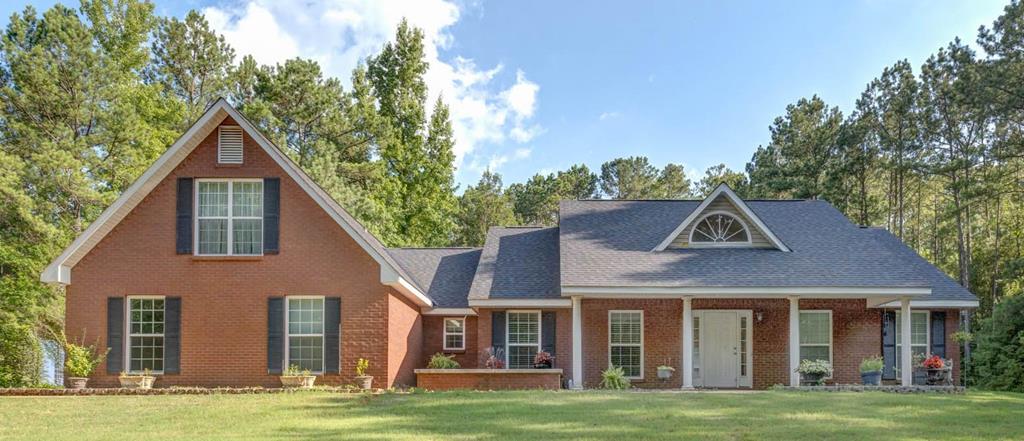
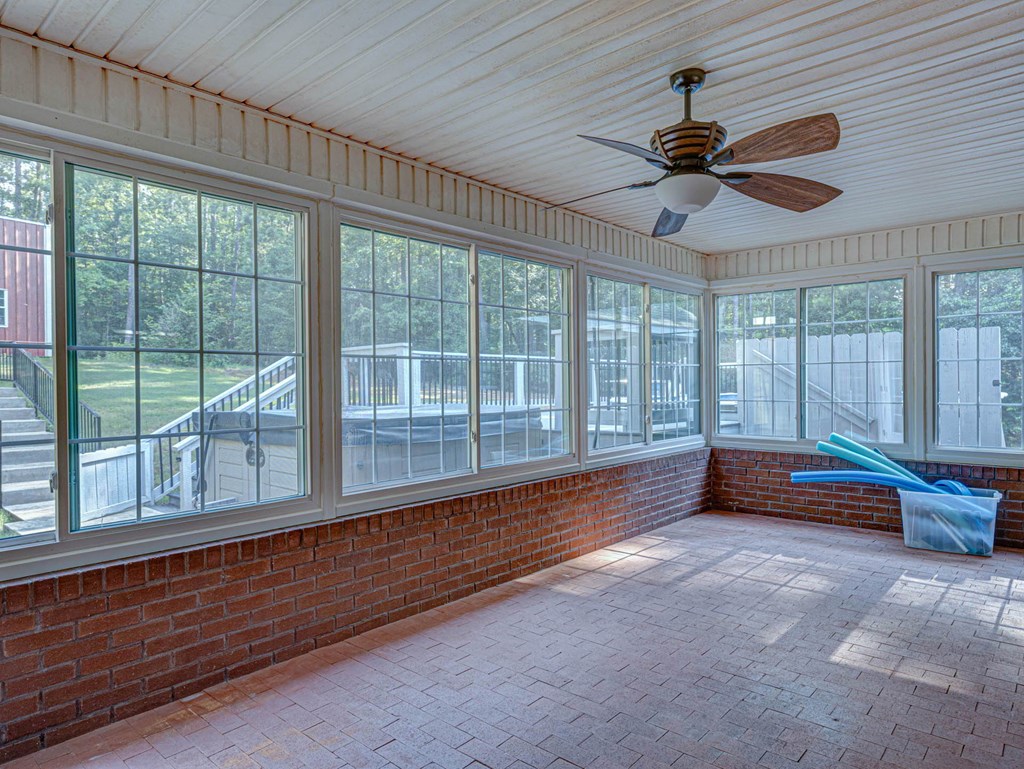
DREAM GARAGE & MAN CAVE FOR HIM, POOL & HOT TUB FOR HER! This one-of-a-kind 4 bedroom, 3 bath home with approximately 3,000 SF on 5 beautiful acres in Harris County offers the perfect blend of comfort, recreation, and functionality. The split-bedroom plan provides privacy for the owners, while the upstairs bedroom and bonus room are ideal for teens, guests, or a home office. Designed for entertaining, the home flows beautifully from the welcoming foyer to the separate dining room, spacious kitchen, and great room with fireplace. The kitchen features stainless steel appliances, a breakfast bar, and informal dining area, all open to the great room. Just beyond, the sunroom with walls of glass overlooks the pool and incredible workshop/man cave. Recent updates include a new roof with 25-year shingles (2025), whole-house generator (2025), 50-gallon water heater, French drains in front and back, refinished hardwood floors (2026), and a walk-in therapeutic tub in the primary bath. Relax by the pool with low-maintenance TREX decking, robotic pool vacuum, and a 5-6 person hot tub. Enjoy the welcoming front porch with its brick fountain and goldfish. A concrete driveway leads to the home, while a separate gravel drive accesses the impressive 40x40 metal building. Perfect for car enthusiasts, boat or RV owners, the building features two oversized roll-up doors allowing drive-through access for a boat or camper, plus a third roll-up door into the workshop. One-fourth of the building is the ultimate man cave featuring a pool table that converts to ping pong, mirror-back bar with stools, captain's chairs, foosball table, ice/water station, keg-ready refrigerator, and its own heat/cool wall unit. A Cannon 2013 Safari gun safe also remains. If you're looking for a property that offers space to live, work, entertain, and play, this exceptional Harris County retreat truly has it all!