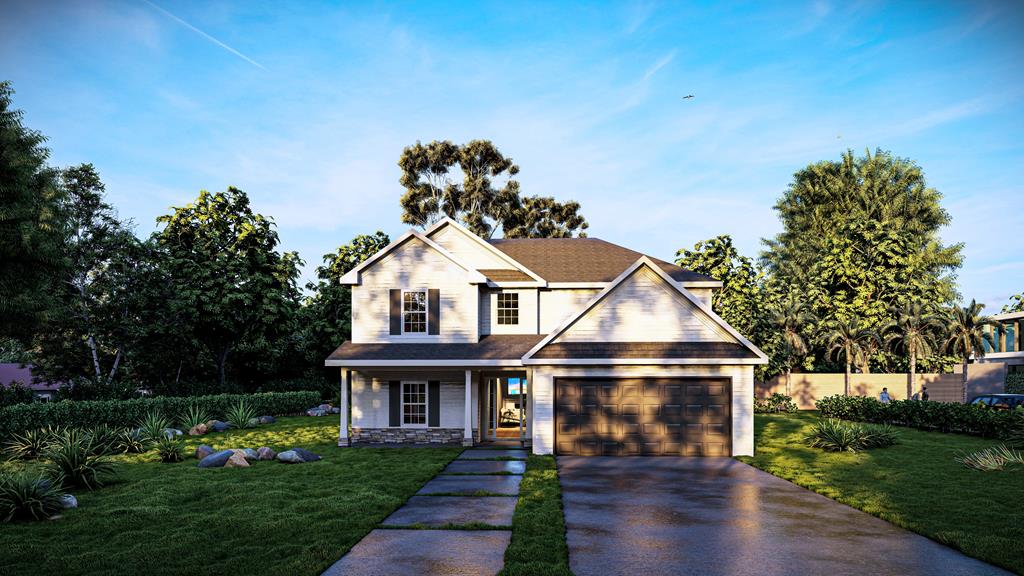
426 LAKEVIEW WAY
General Overview
Welcome to Bryant Lake, a scenic, tree-lined lake community in LaGrange where resort-style amenities and everyday convenience come together. Enjoy lake access, sidewalks, tennis courts, a sparkling pool, a playground, a clubhouse, and quick access to I-85, making commutes to Newnan, Atlanta, Columbus, and surrounding areas a breeze. Introducing the Aspen A, a beautifully designed 2,671 SF home offering 4 Bedrooms, 3.5 Baths, and flexible living spaces perfect for today's lifestyle. Step inside to a welcoming foyer that opens to a spacious great room anchored by a cozy wood-burning fireplace, creating the perfect gathering space. The chef-inspired kitchen shines with granite countertops, tile backsplash, abundant cabinetry, stainless steel appliances including a gas range, recessed lighting, and a large center island overlooking the dining area. Just off the garage entry, you'll find the laundry room and our signature Drop Zone with built-in cubbies for everyday organization. The main-level Owner's Suite offers a private retreat with tray ceilings, abundant natural light, and a spa-like bath featuring a garden tub, tiled shower, dual vanities, and a spacious walk-in closet. Upstairs, a versatile media room provides endless possibilities for movie nights, gaming, a home office, or additional living space. Spacious secondary bedrooms include a convenient Jack-and-Jill bath between Bedrooms 2 and 3, plus an additional full bath. Additional features include luxury flooring throughout the main living areas, an irrigation system, a gas tankless water heater, smart home technology options, and our signature Gameday Patio complete with a wood-burning fireplace, ceiling fan, and outdoor speakers. Thoughtfully designed with comfort, style, and functionality in mind, the Aspen delivers the space you need and the lifestyle you've been searching for.