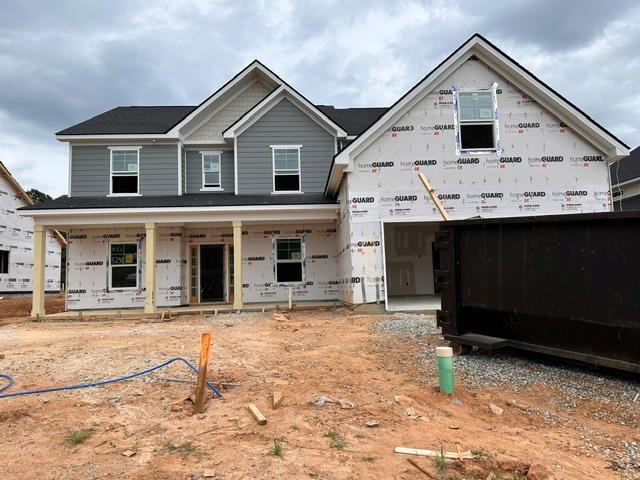
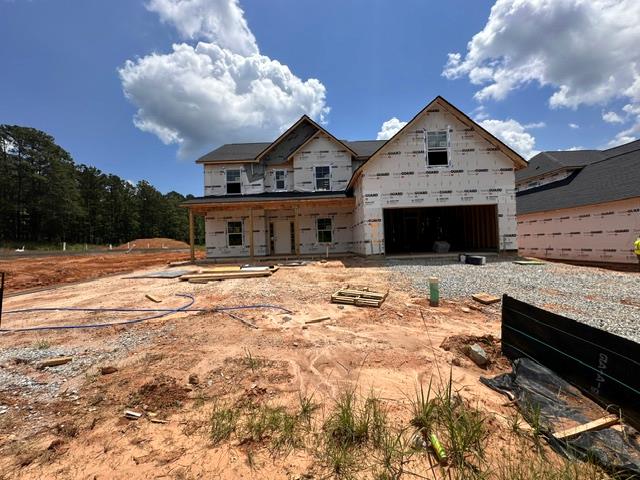
5251 JAMES WAY
General Overview
The Abigail D plan in the desirable Charleston Place subdivision offers an impressive 3,065 square feet of beautifully designed living space with 5 bedrooms and 3 full bathrooms. A welcoming front porch opens into an elegant foyer that leads into a spacious open-concept main level featuring LVP flooring throughout, a separate dining room, and a bright family room with an electric fireplace. The gourmet kitchen includes stainless steel appliances, modern cabinetry, a large island, a butler's pantry, and a breakfast area with access to the rear patio. A formal living room provides an additional flexible space ideal for entertaining or quiet relaxation. The main floor also includes a full bedroom and bath, perfect for guests or a home office. Upstairs, wood-tread stairs lead to three generous secondary bedrooms, a convenient laundry room, a hall bath with double vanities, and a versatile media room suited for movie or game night. The luxurious primary suite features a spacious sitting area, two walk-in closets, and an ensuite bath with double vanities, a separate soaking tub, and a walk-in shower. Additional highlights include an attached 2-car garage, front and rear flood lights, and numerous included upgrades throughout. The builder is offering a $12,000 concession for a LIMITED TIME, with additional incentives available when using a preferred lender, making this exceptional home an outstanding value. Call us today to learn more about this home or other new construction homes that we offer.