

1159 JAMES WAY
General Overview
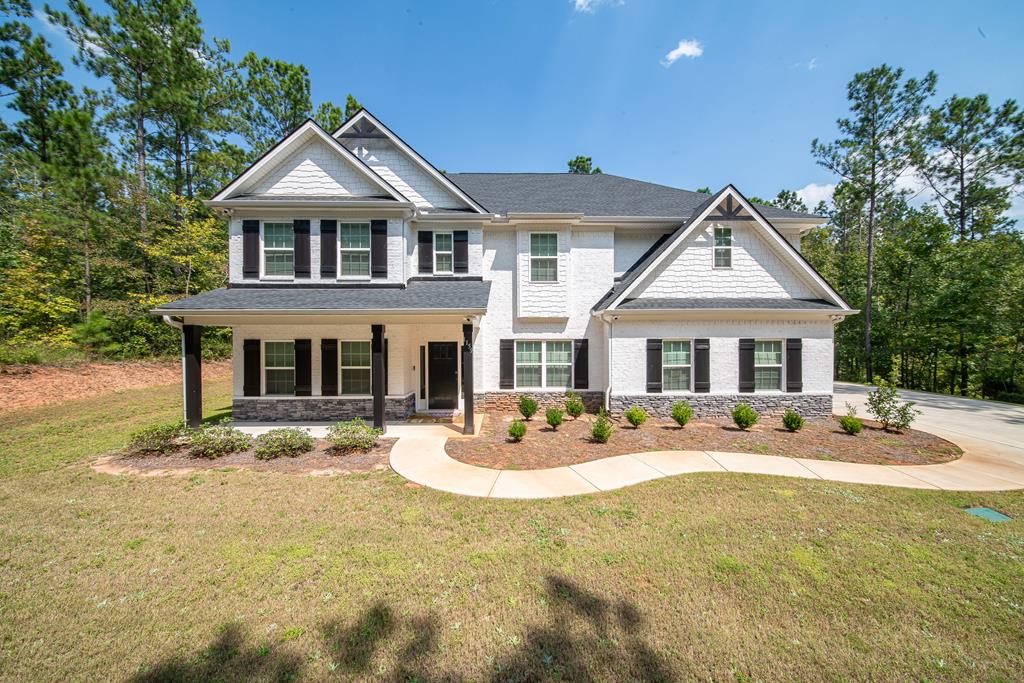
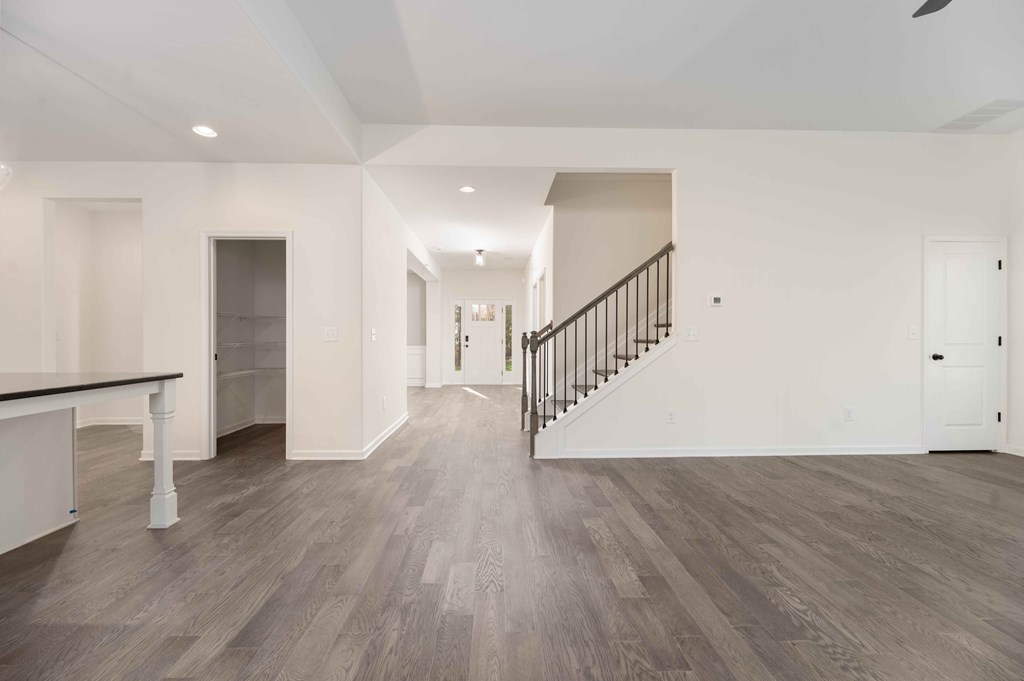
Thoughtfully upgraded throughout, this exceptional 5-bedroom, 4.5-bath Magnolia floor plan offers 3,645 square feet of refined living on a private 3-acre homesite in sought-after Harris County. Inside, you'll find solid hardwood flooring throughout, no carpet, paired with functional layout. The welcoming foyer opens to a formal dining room with coffered ceiling and wainscoting, while a main-level guest suite with private bath provides ideal flexibility for visitors or multigenerational living. The heart of the home is the open-concept family room with a wood-burning fireplace, flowing effortlessly into the gourmet kitchen. Designed with both style and function in mind, the kitchen features a large island with bar seating, granite countertops, herringbone backsplash, farmhouse sink, 5-burner gas cooktop, wall oven, walk-in pantry, and bright breakfast area. Upstairs, the spacious primary suite offers a true retreat with a double wrap-around quartz vanity, soaking tub, tiled shower with rain head, and a generous walk-in closet. Three additional bedrooms, a large bonus room, and both Jack-and-Jill and ensuite bath layouts provide ample space and versatility. Outdoor living is just as impressive with a 20' x 12' covered game-day porch complete with wood-burning fireplace, built-in speakers, TV hookup, and gas line; perfect for year-round entertaining. The private 3-acre setting offers room to relax, play, and enjoy. Additional features include a three-car garage, extended driveway, two EV chargers, whole-home security system with cameras, exterior flood lighting, irrigation system, and gutters. A rare combination of space, upgrades, and privacy, this move-in ready home delivers comfort, function, and modern living with no HOA. Zoned for New Mountain Hill Elementary, Harris Cty Carver Middle & Harris County High School.