

1510 ACADEMY DRIVE
General Overview
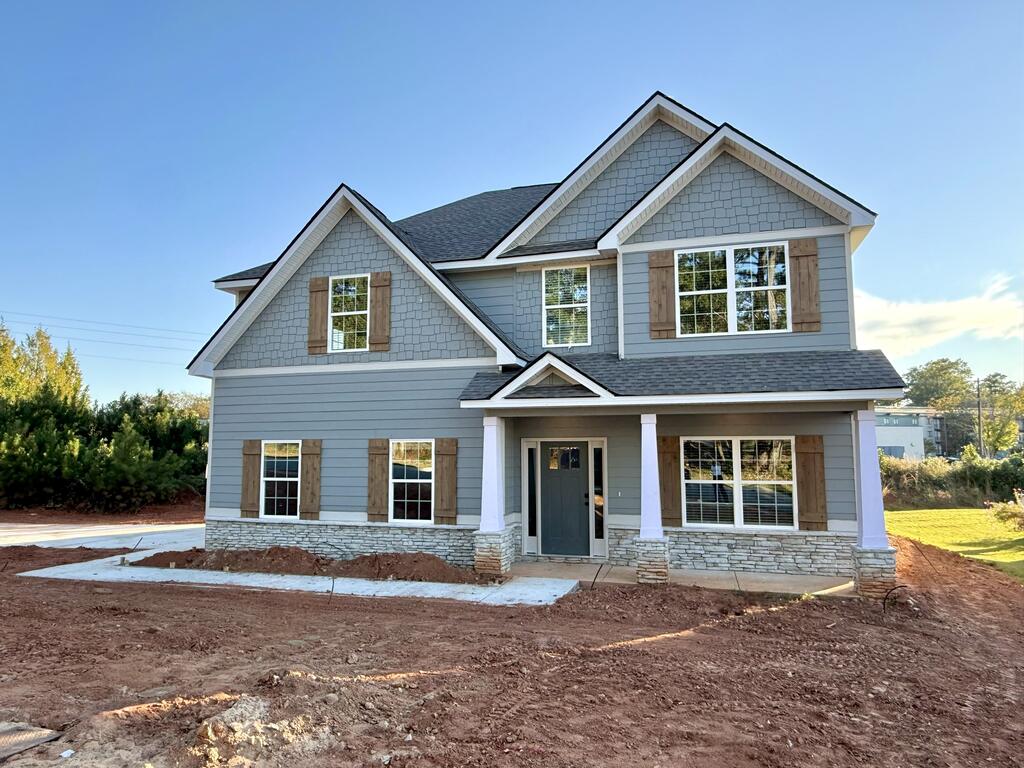
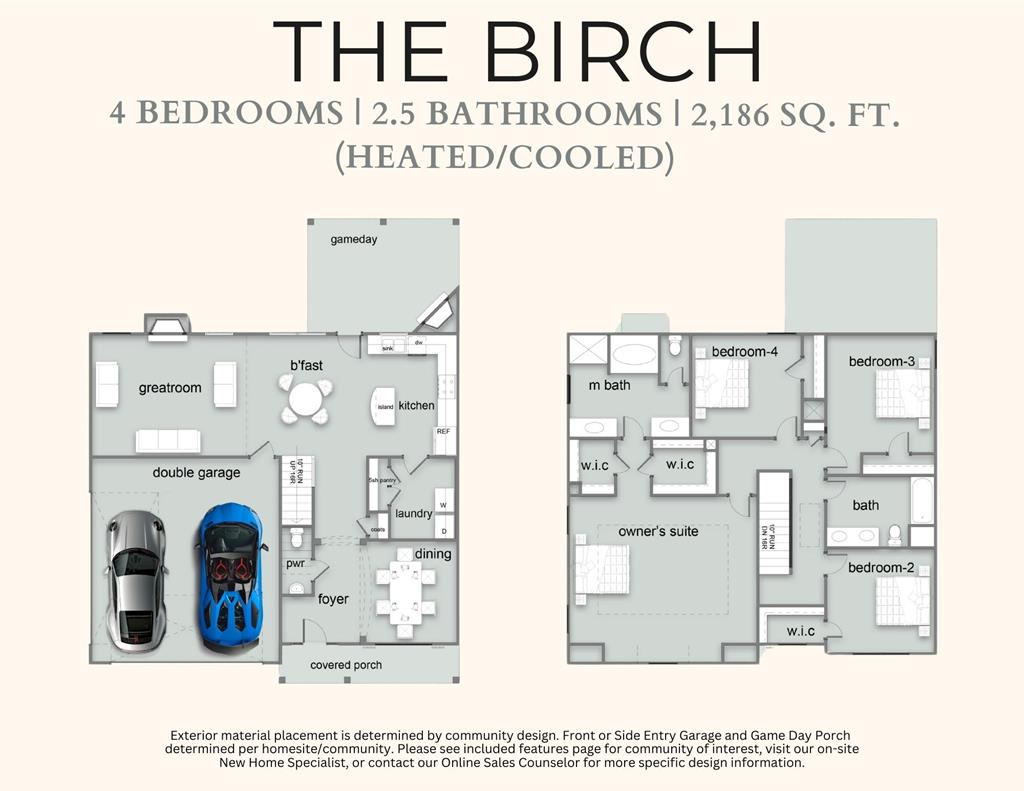
Welcome to The Landings at Academy Drive, Auburn's premier address, where elevated design meets everyday comfort. Introducing the Birch B Floorplan, offering 2,186 SF of refined living space with 4 Bedrooms and 2.5 Baths. Step inside the sophisticated Entry Foyer, leading to a Formal Dining Room with detailed craftsmanship, setting the tone for the thoughtful finishes throughout. The expansive Great Room with Gas Fireplace seamlessly connects to the Breakfast Area and Gourmet Kitchen, featuring custom cabinetry, recessed lighting, granite countertops, tile backsplash, luxury appliances, gas cooktop with stylish vent hood, wall oven/microwave combo, and upgraded dishwasher. The large center island overlooks both the breakfast and living areas, perfect for meal prep, entertaining, or gathering. A pantry conveniently located by the laundry room provides abundant storage. Upstairs, the Generously Sized Owner's Suite is a true retreat with soaring tray ceilings, natural light, dual walk-in closets, and a luxury bath featuring tile shower, garden tub, and quartz counters. Additional bedrooms are spacious and filled with natural light, sharing easy access to the large hall full bath. Luxury flooring enhances many of the main living areas. Outdoor living shines with the signature Gameday Patio, complete with wood-burning fireplace, ceiling fan, and outdoor speakers, ideal for entertaining or relaxing year-round. Additional features include irrigation, gas tankless water heater, 2” blinds on front windows, 2-car side entry garage, and smart home technology. Perfectly located near Lee-Scott Academy, Auburn High School, and premier shopping, the Birch B at The Landings at Academy combines luxury finishes, functional layout, and its prime Auburn location for a truly elevated lifestyle.