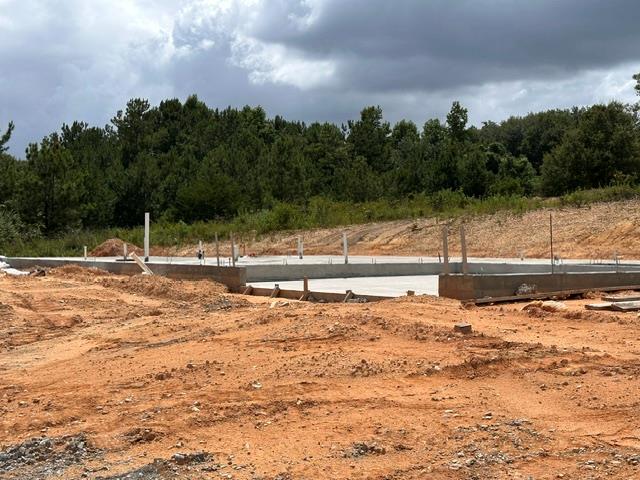

872 LEE ROAD 0126
General Overview
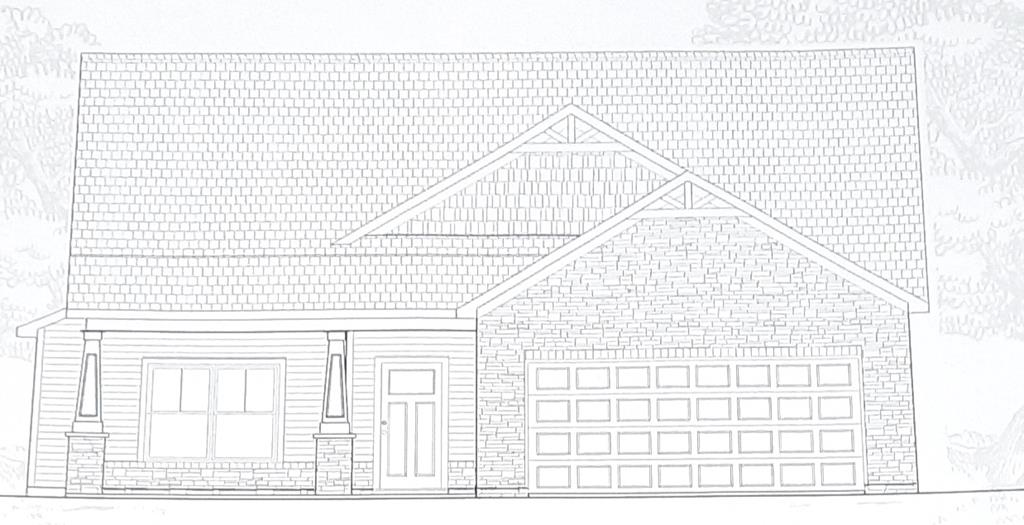
The Ezra Plan in Hornet Hills offers 4 bedrooms, 3 full baths, and 2,478 sq. ft. of thoughtfully designed living space on a 3.28-acre lot. This 1.5-story home features an open-concept layout with a spacious family room and fireplace, a dining area, and a beautifully appointed kitchen with a large island, stainless steel appliances, granite countertops, and a pantry. The main level includes the primary suite with ensuite bath, a secondary bedroom, a half bath, and a convenient laundry room. Upstairs, you'll find two additional bedrooms, a full bath, and a media room perfect for entertainment or flexible use. Outdoor living is enhanced by a rear covered porch, ideal for enjoying the privacy and space of the acreage. A double-car garage completes this well-designed home. This property delivers modern comfort, generous space, and peaceful surroundings—an exceptional opportunity in the Hornet Hills community. FOR A LIMITED TIME: The builder offers $14,000 concession and if you use one of the preferred additional concessions may apply.